Data provided by TravelTime

Last Updated:
Floor Plan Models and Units
Number of BedroomsNumber of BathroomsRent RangeSquare FootageName of Floor PlanUnit NumberAvailabilityNewly AddedView More Details
Beds Baths Rent Sq. Ft. Availability
2 Bathrooms
$2,100
1,510 Available Now

New

Available Now $2,100
1,510Sq. Ft.
* Price shown is total price based on community-supplied monthly required fees. Excludes user-selected optional fees and variable or usage-based fees and required charges due at or prior to move-in or at move-out. View Fees and Policies for details. Price, availability, fees, and any applicable rent special are subject to change without notice. * Square footage definitions vary. Displayed square footage is approximate.

Fees and Policies

The fees listed below are community-provided and may exclude utilities or add-ons. All payments are made directly to the property and are non-refundable unless otherwise specified.

One-Time Basics

Due at Move-In

  • Security Deposit - Refundable
    $2,100

Convenient For

  • Undergraduates
  • Graduate Students
  • Faculty/Staff

Apartment Description

Property Id: 2735886

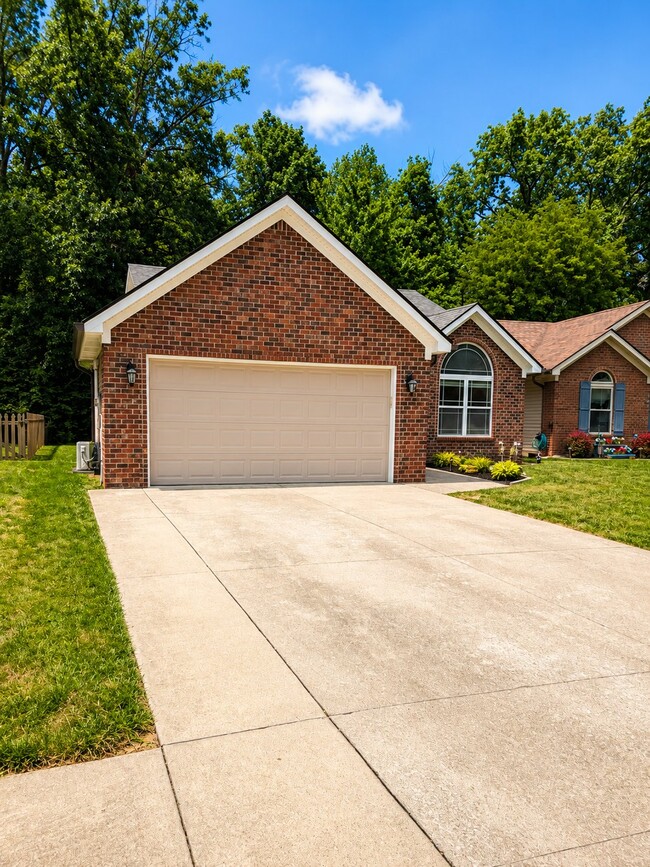
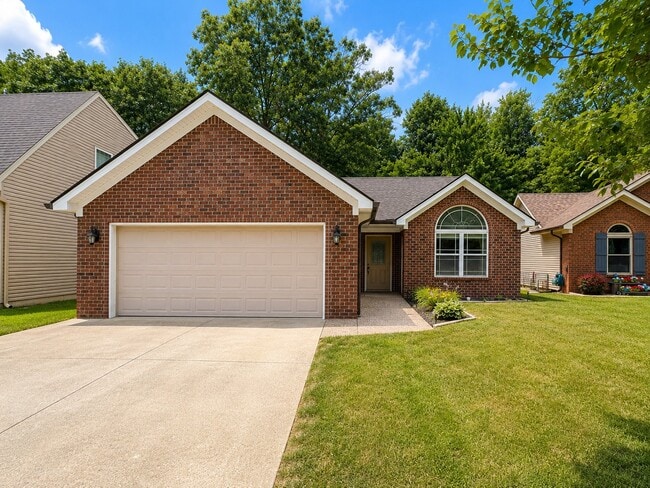
This beautifully maintained one-story ranch offers 3 bedrooms, 2 full bathrooms, and an inviting open layout designed for comfortable everyday living. With everything on one level, you’ll enjoy the convenience of no stairs and a...
floor plan that’s both functional and welcoming.

The heart of the home is a spacious kitchen featuring a large center island, modern appliances, and plenty of cabinet space. The open living and dining areas are filled with natural light, creating a warm, inviting place to relax or entertain.

The private primary suite offers its own full bathroom, while two additional bedrooms are perfect for family, guests, or a home office.

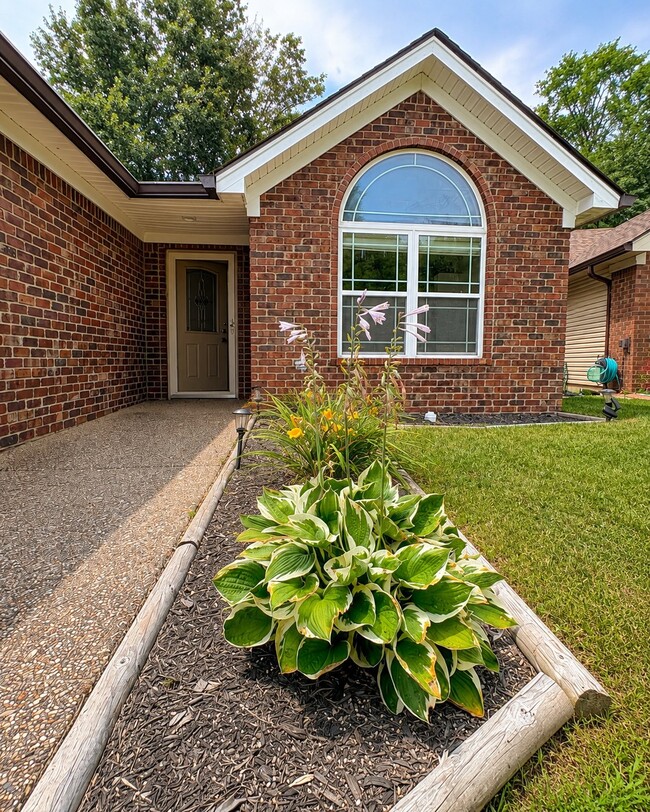
Outside, you’ll enjoy a covered front porch, a private back patio, off-street parking, and professional lawn care that’s already included.

Home Highlights
? One-story ranch
? 3 bedrooms
? 2 full bathrooms
? Open-concept layout
? Garage heated and cooled by mini-split
? Luxury laminate flooring throughout
? Separate laundry room
? Covered front porch
? Private back patio
? Off-street parking
? Total electric
? Lawn care included

Located in a quiet Sellersburg neighborhood with quick access to shopping, dining, parks, schools, I-65, and Louisville, this home offers the perfect balance of convenience and peaceful living.

We’re looking for residents who will love and care for this home as much as we have. If that sounds like you, schedule your showing today. Homes of this quality don’t stay available for long.

Contact

TurboTenant
Matt Allman
Protect yourself from fraud. Do not send money to anyone you don't know.

Amenities

Unit Features

  • Dishwasher
  • Garbage Disposal
  • Laminate Floors
  • Microwave
  • Refrigerator
  • Stove

Shopping Centers

I Heritage Square Walk: 13 min Distance: 0.7 mi
8007 State Rd 311 Walk: 13 min Distance: 0.7 mi
7504 Highway 311 Walk: 15 min Distance: 0.8 mi

Airports

Louisville Muhammad Ali International Drive: 28 min Distance: 16.6 mi

Colleges and Universities Nearby

Indiana Univ, Southeast, Main Drive: 11 min Distance: 5.6 mi
Indiana Univ. SE, Grad Ctr Drive: 14 min Distance: 8.3 mi

Parks and Recreation

Falls of the Ohio State Park Drive: 15 min Distance: 8.8 mi
Deam Lake State Recreation Area Drive: 20 min Distance: 9.5 mi

Schools

Silver Creek Primary School
Grades PK-5
Public
NR
Out of 10
Silver Creek Elementary School
Grades K-5
Public
4
Out of 10
Silver Creek Middle School
Grades 6-8
Public
7
Out of 10
Silver Creek High School
Grades 9-12
Public
6
Out of 10
St. John Paul II Catholic School
Grades PK-8
Private
NR
Out of 10
Rock Creek Christian Academy
Grades PK-12
Private
NR
Out of 10

Ratings

Walkability

Somewhat friendly

Walkability

30/ 100

Bikeability

Somewhat friendly

Bikeability

30/ 100

Scores provided by Local Logic

Sound

Active

Sound

73/ 100

TrafficBusy
AirportActive
BusinessCalm

Data provided by HowLoud®

Protect yourself from scams.  Learn More