

303 Axis Dr, Louisville, KY 40206

303 Axis Dr, Louisville, KY 40206
Url: http://www.louisvilleoffcampus.com/housing/property/axis-on-lexington/9rfdk76
Phone Number: (502) 379-4596
Data provided by TravelTime
| Number of Bedrooms | Number of Bathrooms | Rent Range | Square Footage | Name of Floor Plan | Unit Number | Availability | Newly Added | View More Details |
|---|
Fees and Policies
The fees listed below are community-provided and may exclude utilities or add-ons. All payments are made directly to the property and are non-refundable unless otherwise specified.
One-Time Basics
Due at Application
- Application Fee Per Applicant$50
Due at Move-In
- Administrative Fee$175
Garage
- Parking Fee$115 / mo
Additional Parking Options
- Surface Lot
- Garage
Dogs
- One-Time Pet Fee$350 - $350
- Monthly Pet Fee$70
Cats
- One-Time Pet Fee$350 - $350
- Monthly Pet Fee$70
Birds
- One-Time Pet Fee$350 - $350
- Monthly Pet Fee$70
Fish
- One-Time Pet Fee$350 - $350
- Monthly Pet Fee$70
Other Pets
- One-Time Pet Fee$350 - $350
- Monthly Pet Fee$70
Based on community-supplied data and independent market research. Subject to change without notice. May exclude fees for mandatory or optional services and usage-based utilities.
Convenient For
- Undergraduates
- Graduate Students
- Faculty/Staff
Axis on Lexington
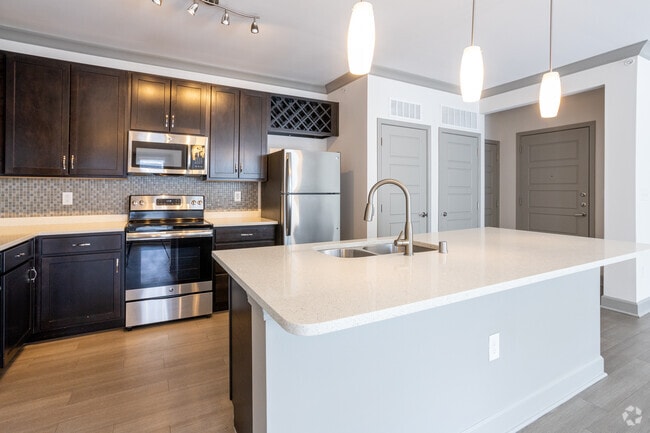
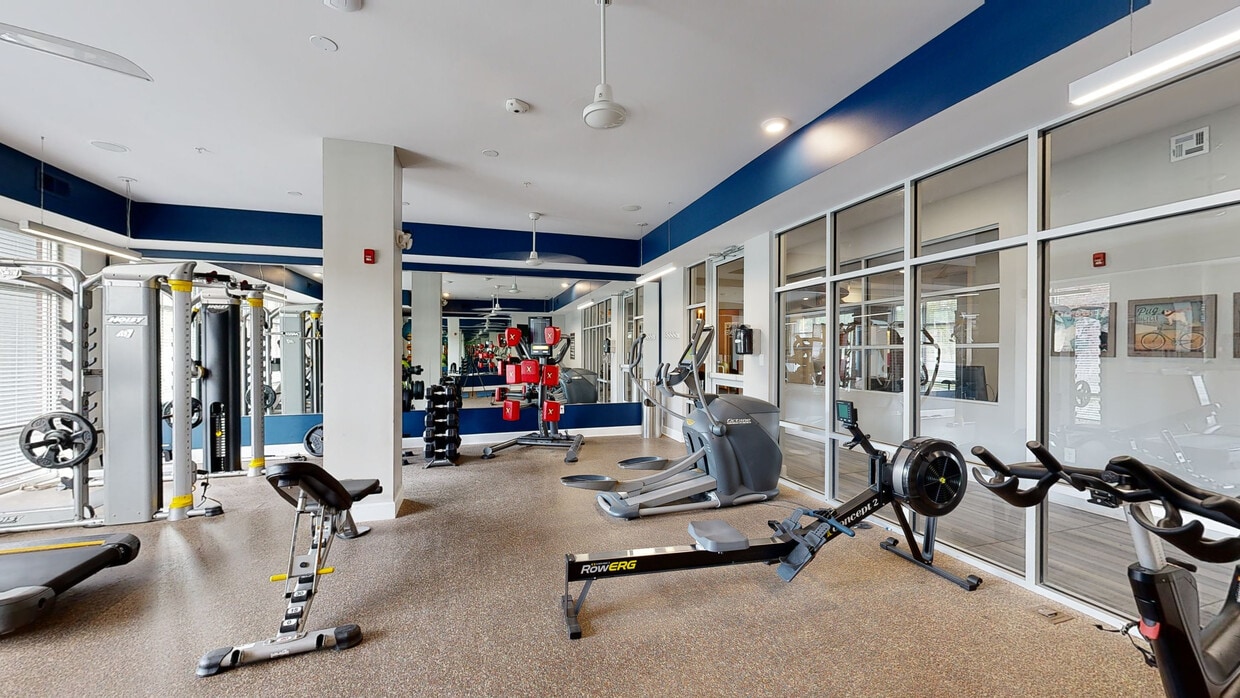
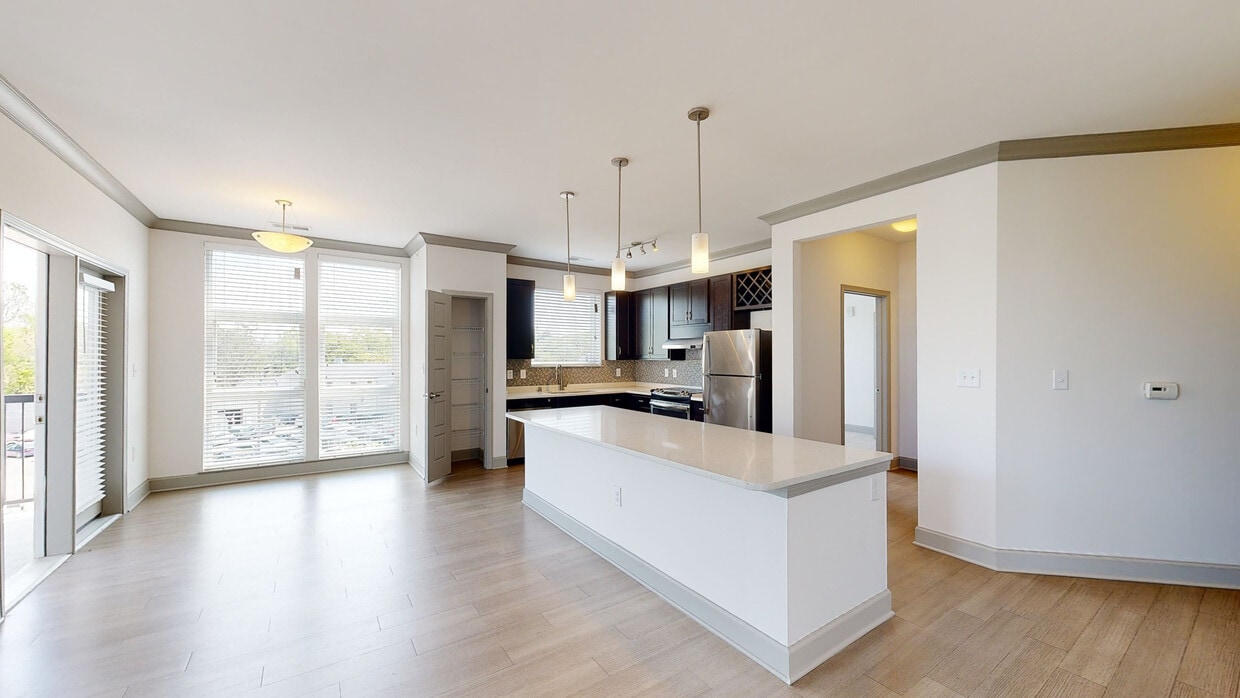
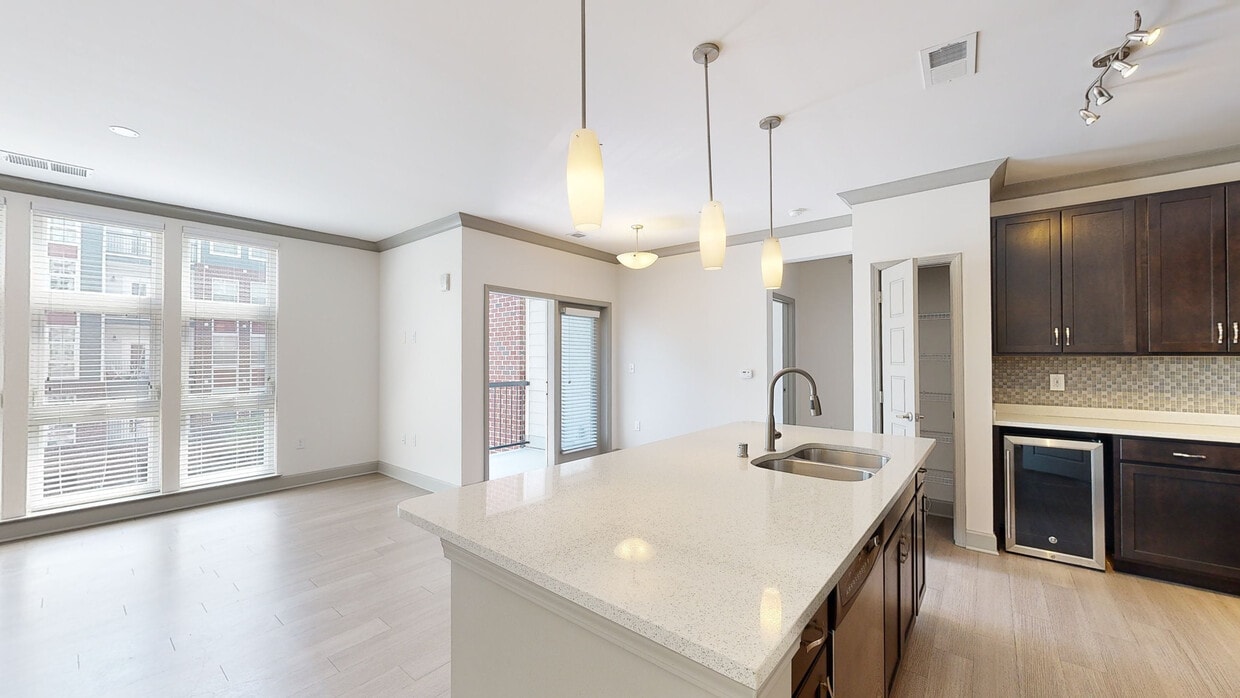
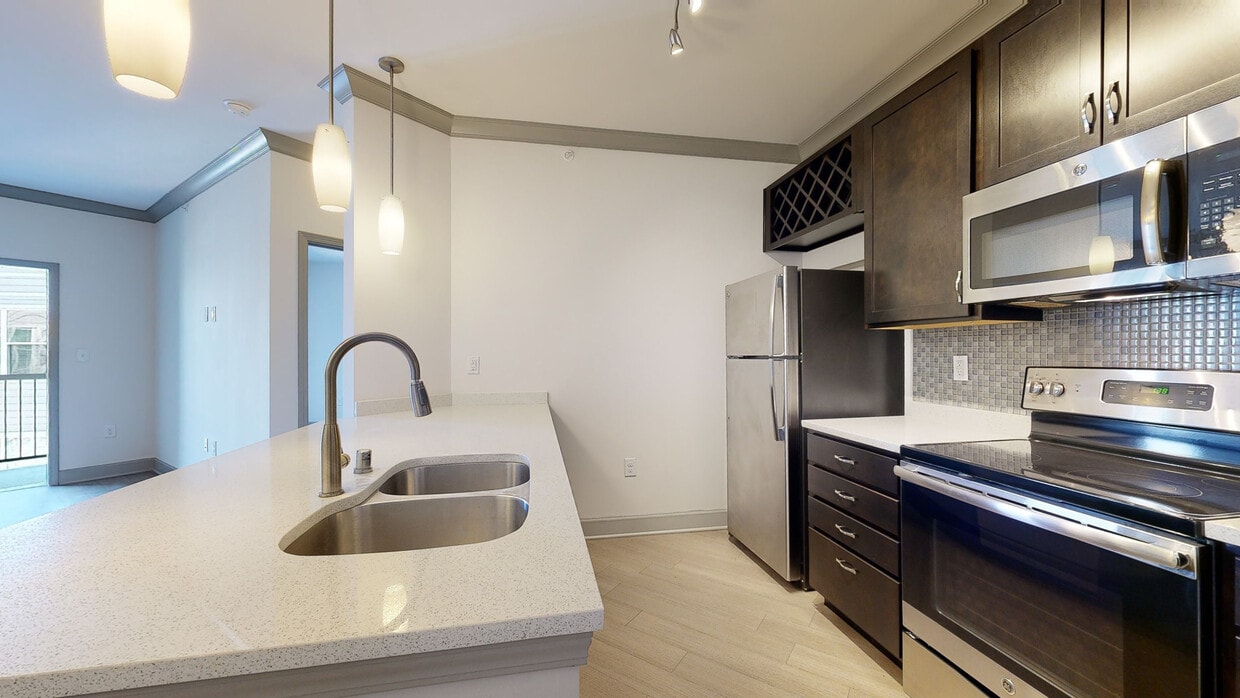
Axis Apartments is now open with first-of-kind amenities for urban Louisville. Nestled between tree-lined borders and creekside serenity yet just a walk away from Louisville’s hottest neighborhoods, it is the most enticing new development that... combines both repurposing and Louisville living.The historic property was formerly a rail car processing facility but has been modernized with state-of-the-art, "green infrastructure" developed to control drainage while protecting the beauty of Beargrass Creek.Featuring 300 contemporary, non-smoking apartments in the heart of the hippest retail centers, entertainment venues and established hotspots in Louisville, the property is literally a close walk to everything you will want to see and do in the city. Axis Apartments are the perfect blend of luxury and hip, historical living with full-resort quality amenities including a saltwater pool, pet spa and park, cyber lounge, commercial-quality fitness center, golf simulator and more.Call or email today to set up a tour, you will love your new home!
Office Hours
| Sunday | CLOSED | ||
| Monday | 9:00 AM–6:00 PM | ||
| Tuesday | 9:00 AM–6:00 PM | ||
| Wednesday | 9:00 AM–6:00 PM | ||
| Thursday | 9:00 AM–6:00 PM | ||
| Friday | 9:00 AM–6:00 PM | ||
| Saturday | 10:00 AM–5:00 PM | ||
Contact
Amenities
Unit Features
- Air Conditioning
- Carpet
- Ceiling Fans
- Disability Accessible
- Dishwasher
- Garbage Disposal
- Hardwood Floors
- High-Speed Internet Available
- Kitchen
- Microwave
- Patio, Balcony, Porch or Deck
- Refrigerator
- Smoke-Free
- Stainless Steel Appliances
- Stove
- Trash Compactor
- Wheelchair Accessible
Community Features
- Business Center
- Clubhouse
- Community Lounge
- Elevator
- Fitness Room
- Full-time Maintenance Staff
- Pool
Laundry
- Laundry Access
- Laundry Room in Community
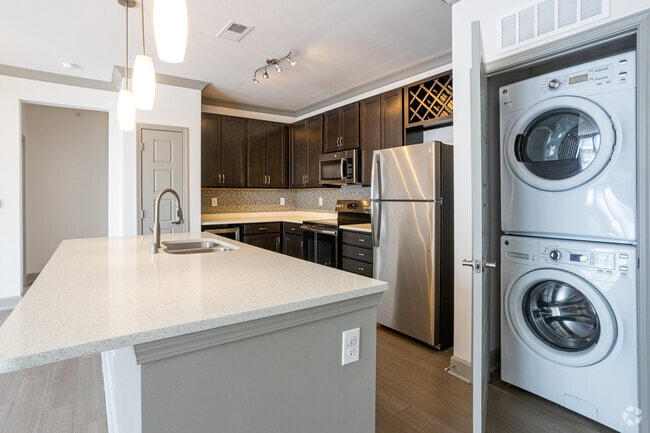
- Washer/Dryer in Unit
Unique Features
- 1st Floor
- Air conditioning - central air
- Built-In Desk Area
- Business Center/Cyber Cafe
- Carpet Only In The Bedrooms
- Ceiling fans
- Coffee Bar
- Controlled Access Garage Park along with surface p
- Disability Accessible Unit (ADA)
- Double French Door To Patio
- Double French Doors to Patio
- Fifth Floor
- Fourth Floor
- Large Walk-In Closets
- Media And Game Room
- Non-smoking Community
- Oversized windows
- Patio
- Pool view
- Private Courtyard
- Private Interior Courtyards with Grilling Areas &
- Private Pet Park and Interior Pet Spa Center for o
- Quartz Countertops
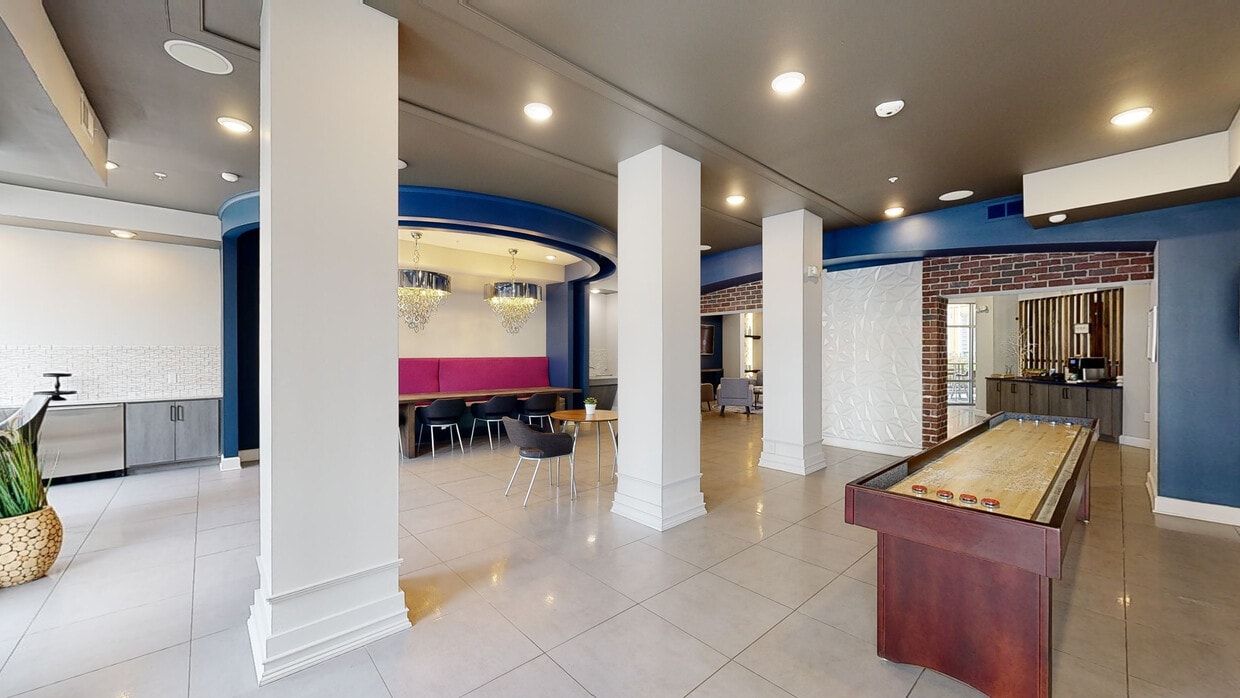
- Resident Clubhouse with Media & Game Room
- Resident Hub
- Resort Quality Saltwater Pool and Sunning Deck
- Secured Access Common Areas and Covered Parking
- Site Design Incorporating Green Infrastructure to
- Spacious Large Closet
- Stainless Steel Appliances
- Third Floor
- Trash Compactor and Recycling
- Washer/Dryer In Unit
- West View
- Wi-Fi Lounge
- Wooded View
Virtual Tours
- Clubhouse
Security
- Controlled Access
Shopping Centers
| 1000 Baxter Avenue Center | Walk: 19 min | Distance: 1.0 mi |
|---|---|---|
| 2011 Grinstead Dr | Walk: 22 min | Distance: 1.2 mi |
| Cliffside Plaza | Walk: 24 min | Distance: 1.3 mi |
Military
| Louisville Naval Ordinance Station | Drive: 18 min | Distance: 8.4 mi |
|---|
Airports
| Louisville Muhammad Ali International | Drive: 17 min | Distance: 8.1 mi |
|---|
Colleges and Universities Nearby
| Univ. of Louisville, Health | Walk: 31 min | Distance: 1.6 mi |
|---|---|---|
| Jefferson Comm. & Tech., DC | Walk: 41 min | Distance: 2.1 mi |
| Southern Baptist Seminary | Walk: 44 min | Distance: 2.3 mi |
| Indiana Univ. SE, Grad Ctr | Walk: 63 min | Distance: 3.3 mi |
Parks and Recreation
| Louisville Waterfront Park | Walk: 34 min | Distance: 1.8 mi |
|---|---|---|
| Eva Bandman Park and Cyclocross Venue | Walk: 33 min | Distance: 1.7 mi |
| Waterfront Park | Walk: 36 min | Distance: 1.9 mi |
| Louisville Zoo | Walk: 43 min | Distance: 2.2 mi |
| Cherokee Park | Walk: 48 min | Distance: 2.5 mi |


