Data provided by TravelTime

Last Updated:
Floor Plan Models and Units
Number of BedroomsNumber of BathroomsRent RangeSquare FootageName of Floor PlanUnit NumberAvailabilityNewly AddedView More Details
Beds Baths Rent Sq. Ft. Availability
2.5 Bathrooms
$2,495
2,265 Available Now
Available Now $2,495
2,265Sq. Ft.
* Price shown is total price based on community-supplied monthly required fees. Excludes user-selected optional fees and variable or usage-based fees and required charges due at or prior to move-in or at move-out. View Fees and Policies for details. Price, availability, fees, and any applicable rent special are subject to change without notice. * Square footage definitions vary. Displayed square footage is approximate.

Fees and Policies

The fees listed below are community-provided and may exclude utilities or add-ons. All payments are made directly to the property and are non-refundable unless otherwise specified.

Cats Allowed

  • Fee Not Specified

Dogs Allowed

  • Fee Not Specified

Convenient For

  • Undergraduates
  • Graduate Students
  • Faculty/Staff

11727 Trottingham Circle

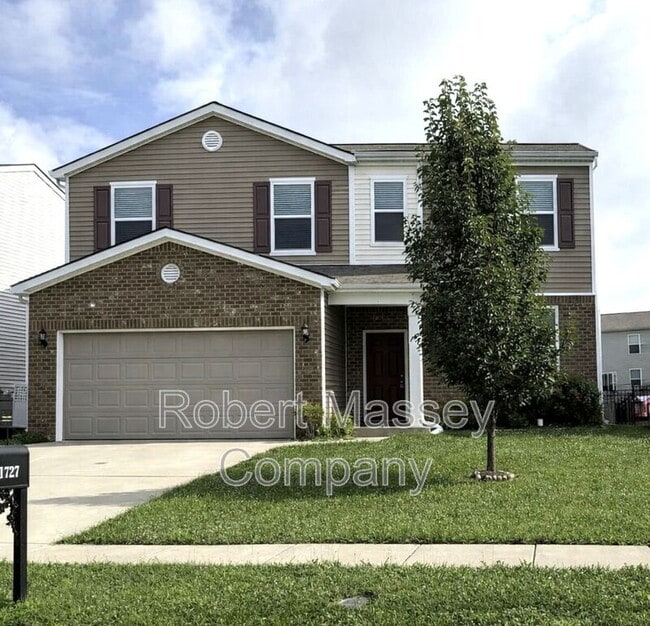
Welcome to this beautiful, move-in ready 4-bedroom, 2.5-bath home in the desirable Hanover Trace community!

Offering over 2,265 square feet of thoughtfully designed living space, this spacious home features an open-concept floor plan that's perfect...
for both everyday living and entertaining.

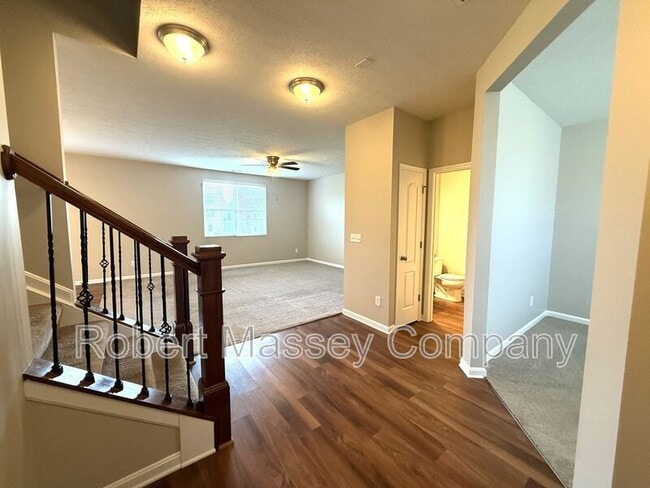
The main level boasts a versatile den, a large Great Room, and a stunning kitchen complete with a center island, luxury vinyl plank flooring, appliances, and an adjoining eat-in dining area. Step outside to the patio and enjoy the fully fenced backyard—ideal for relaxing, grilling, or spending time with family and friends.

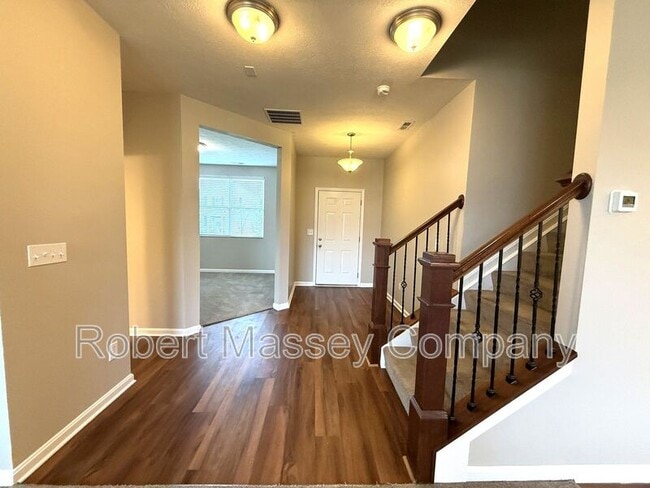
Elegant wrought iron spindles accent the staircase leading to the second-floor loft, providing additional flexible living space for a media room, playroom, or home office.

The expansive primary suite offers a peaceful retreat with a large walk-in closet and private en-suite bathroom. Three additional generously sized bedrooms, a full hall bathroom, and the convenience of a second-floor laundry room complete the upper level.

Residents of Hanover Trace enjoy access to a neighborhood park and playground, while the home's convenient location provides easy access to shopping, dining, schools, and major roadways.

Sorry, NO SMOKING.
Small Pets considered

Contact us today to schedule your private showing!

Direct Contact Melissa

Amenities: patio, eat-in-kitchen, walk-in closet, attached 2 car garage, den, loft, community park and playground

Contact

Protect yourself from fraud. Do not send money to anyone you don't know.

Amenities

Unit Features

  • Patio, Balcony, Porch or Deck

Shopping Centers

Harley Center Walk: 60 min Distance: 3.1 mi
Glenmary Centre Walk: 66 min Distance: 3.4 mi
Glen Mary Plaza Drive: 8 min Distance: 4.1 mi

Airports

Louisville Muhammad Ali International Drive: 26 min Distance: 16.0 mi

Colleges and Universities Nearby

University of Louisville Drive: 20 min Distance: 9.5 mi

Parks and Recreation

Blackacre Preserve Drive: 11 min Distance: 6.1 mi
McNeely Lake Park Drive: 13 min Distance: 7.4 mi

Schools

Farmer Elementary School
Grades PK-5
Public
6
Out of 10
Ramsey Middle School
Grades 6-8
Public
3
Out of 10
Jeffersontown High School
Grades 9-12
Public
2
Out of 10
St Gabriel School
Grades K-8
Private
NR
Out of 10
Valor Traditional Academy
Grades K-12
Private
NR
Out of 10
St Edward School
Grades PK-8
Private
NR
Out of 10

Ratings

Walkability

Somewhat friendly

Walkability

20/ 100

Bikeability

Fairly friendly

Bikeability

40/ 100

Scores provided by Local Logic

Sound

Active

Sound

76/ 100

TrafficBusy
AirportCalm
BusinessCalm

Data provided by HowLoud®

Protect yourself from scams.  Learn More